Accurate, Code-Compliant Plans for Smooth Permit Approval
At Your Design Management Group LLC, we offer detailed residential drawings tailored for homeowners, contractors, and developers across Los Angeles. Whether you’re planning a new build, a remodel, or a home addition, our expert team delivers high-quality architectural drawings that strictly follow LA city and county codes. We understand how important it is to get things right the first time — and with our permit-ready designs, you can avoid delays and confidently move forward with your residential project.
What’s Included in Our Residential Drawings Services?
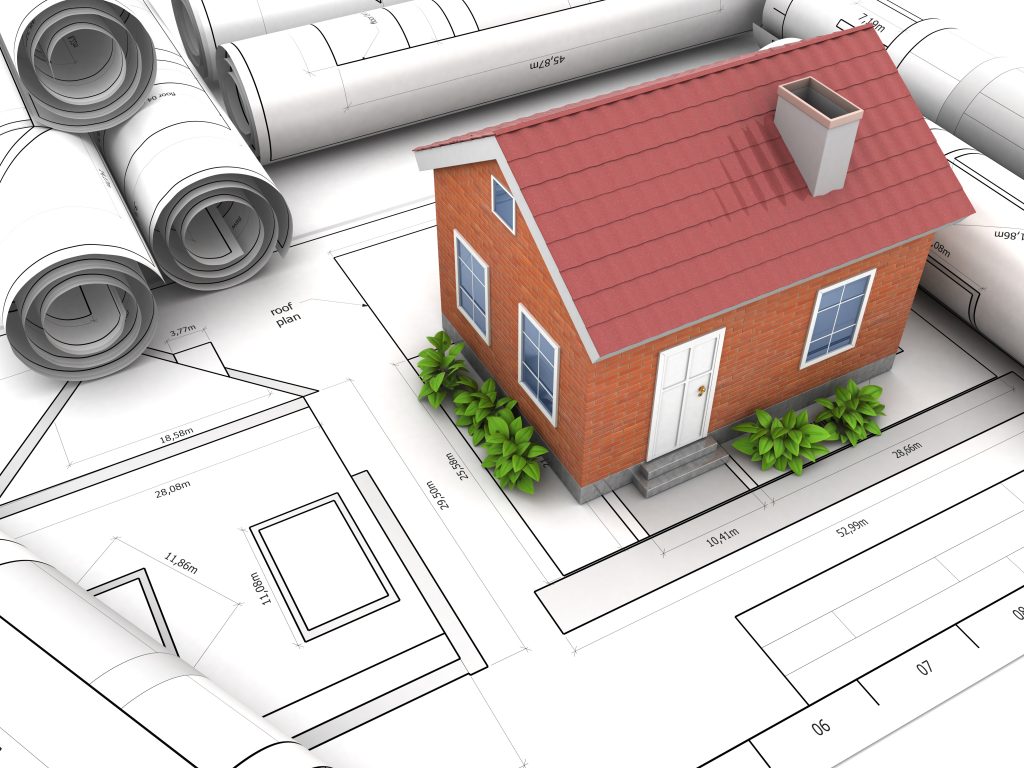
Our residential drawing packages cover all the necessary components required by the city for permit submission. This includes floor plans, roof plans, elevations, sections, site plans, and foundation plans, along with door and window schedules, and construction notes. Each drawing is developed with precision using advanced CAD tools and is aligned with your project’s specific needs and scope. We also handle plan check corrections quickly if required, so you don’t have to worry about revisions or rejections from city officials.
What’s Included in Our Residential Drawings Services?
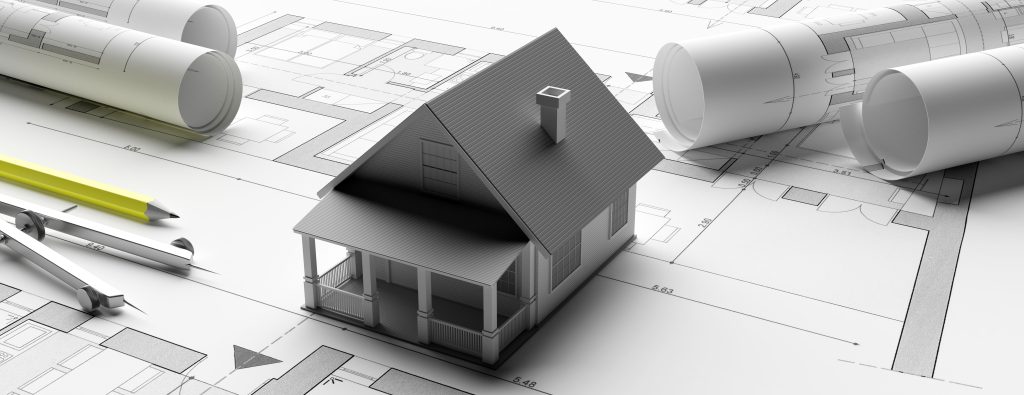
Our residential drawing packages cover all the necessary components required by the city for permit submission. This includes floor plans, roof plans, elevations, sections, site plans, and foundation plans, along with door and window schedules, and construction notes. Each drawing is developed with precision using advanced CAD tools and is aligned with your project’s specific needs and scope. We also handle plan check corrections quickly if required, so you don’t have to worry about revisions or rejections from city officials.
Why Choose Us?
Code Expertise
We follow all Los Angeles zoning, building, and residential codes to ensure 100% compliance.
Fast & Reliable Turnaround
Our team works efficiently to deliver accurate drawings that keep your project on schedule.
Attention to Detail
Every line, measurement, and label is created with care for the best build experience.
Client-Focused Process
We keep you involved through each step and revise as needed to match your vision.
Our Timing
Monday To Friday
8:00 am
5:00 pm
Saturday
8:00am
3:00pm
3 Easy Steps
How It Works?
Project Discussion
We begin with a full consultation to understand your goals, property details, and city requirements.
Planning & Drafting
Our professionals create precise architectural drawings using CAD software based on your needs.
Delivery & Permit Support
We submit the final files digitally and provide support during the permitting phase.
Portfolio
Our Gallery